name

321 Valencia Road

  • Aptos, CA
  • $1,405,000
$1,405,000

321 Valencia Road

4 Beds 2 Baths 2,412 Sq.Ft. 0.36 Acres

Description

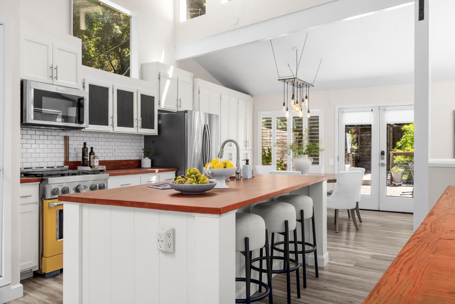
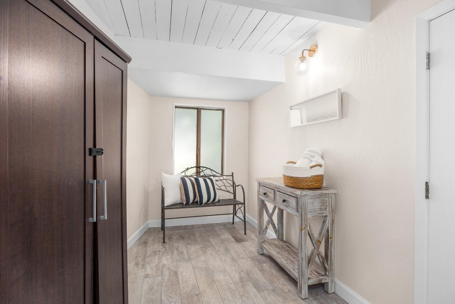
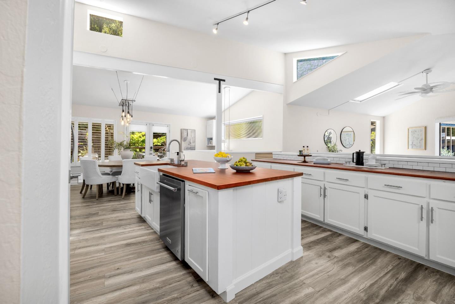
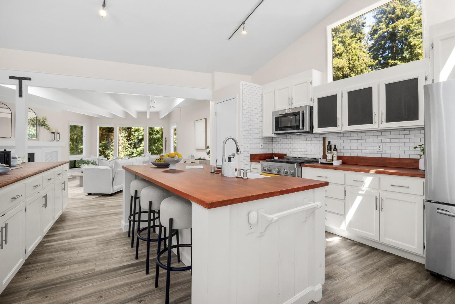
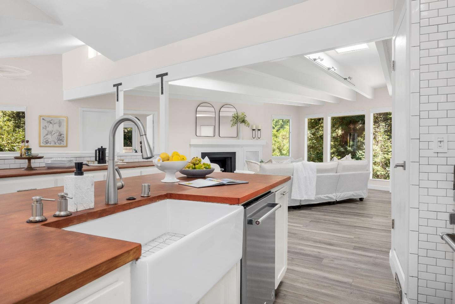
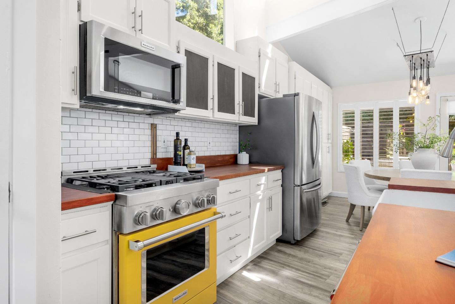
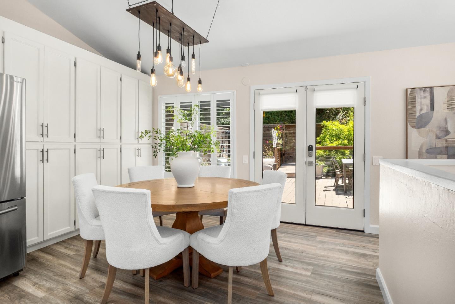
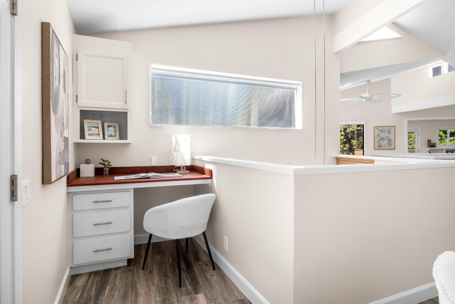
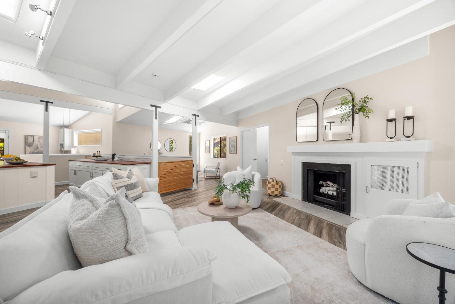
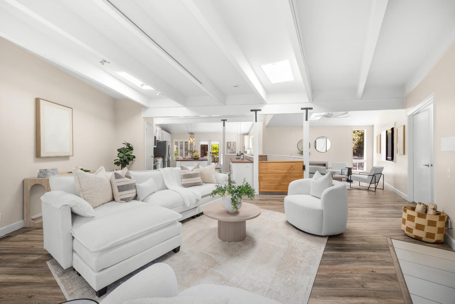
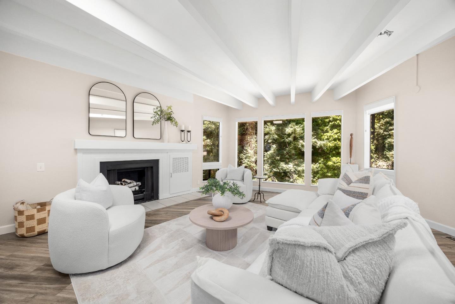
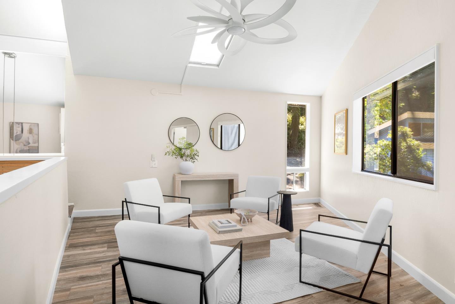
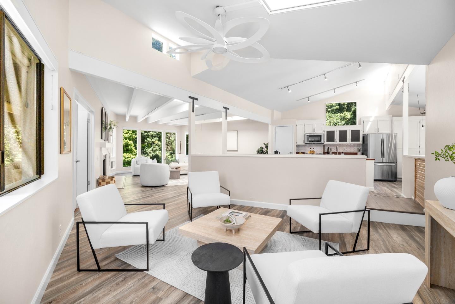
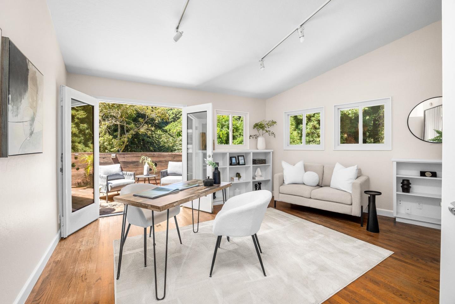
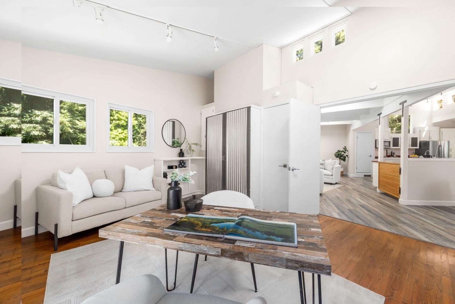
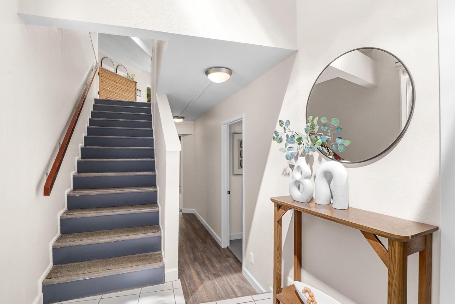
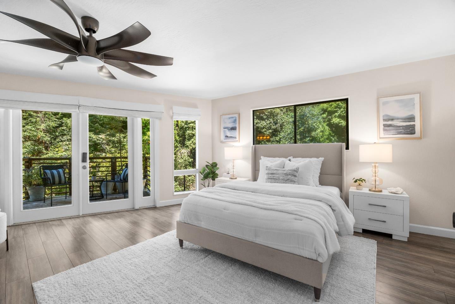
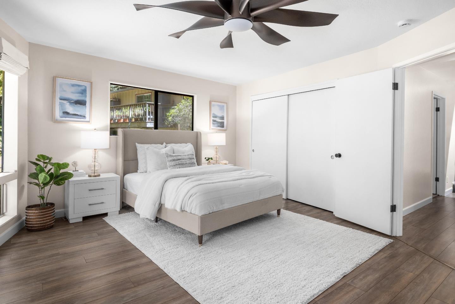
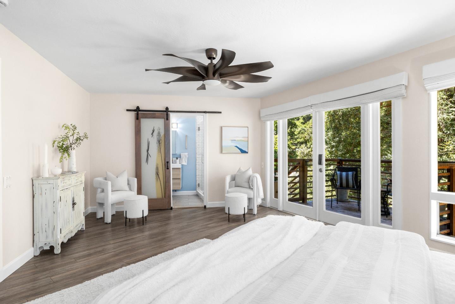
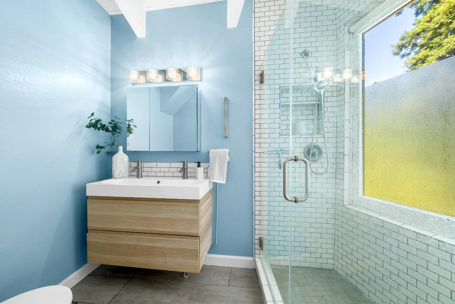
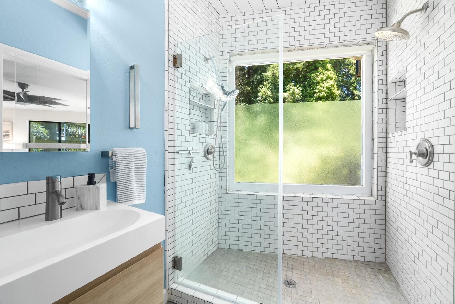
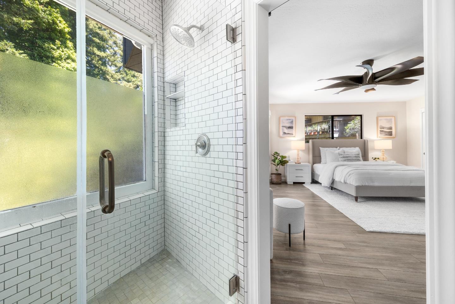
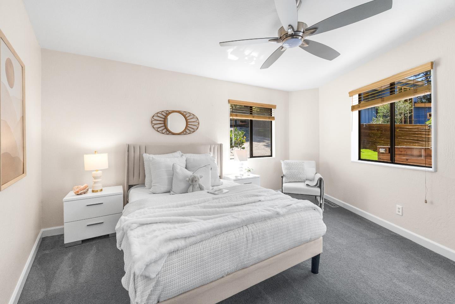
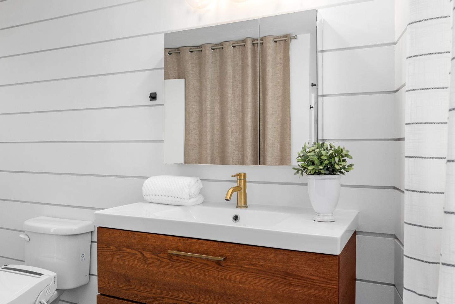
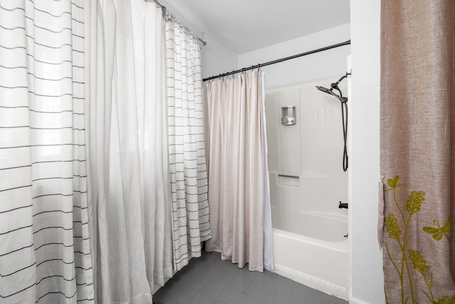
Tucked away on a private shared road with friendly neighbors less than a mile from Aptos Village, this light-filled sanctuary balances coastal style, modern upgrades, and serene redwood surroundings. The 2,412 sq ft, 4-bedroom, 2-bath reverse floorplan design maximizes natural light with vaulted ceilings, tall windows, and seamless flow between the kitchen and living spaces. French doors open to an expansive west-facing deck with an outdoor shower, perfect for entertaining or unwinding at sunset. On the main floor, three bedrooms offer peaceful privacy - two with private decks. The spacious primary suite features a private balcony retreat surrounded by trees. A bonus upstairs room with its own deck offers flexibility as an office or guest space. Artistic upgrades and smart-home features abound: Central Heat/AC, Generac 22KW back-up generator, a new roof, BidetMate heated toilet, and the following smart-equipped devices: Nest systems, motorized shades, Kasa lighting, MinkaAire fans, KitchenAid gas range, Moen touchless faucet, LiftMaster/MyQ garage opener, BHyve irrigation. Just minutes to beaches, Cabrillo College, Nisene Marks Park, shopping, dining, and top schools, this property is a rare blend of privacy, convenience, and modern comfort.

Share Property

Location

321 Valencia RD, Aptos, CA 95003

Status

Sold

Date Sold

November 6, 2025

1978

1978

Year Built

4

4

Total Bedrooms

2

2

Total Bathrooms

2,412

2,412

Sq.Ft.

Living Space

0.36

0.36

Acres

Lot Size

2.0

2.0

Garage Spaces

01

Interior

Total Bedrooms

4

Total Bathrooms

2

Full Bathrooms

2

Laundry room

Inside

Flooring

Hardwood, Tile, Vinyl Linoleum

Fireplace

Gas Burning

Appliances

Dishwasher, Oven Range Gas, Refrigerator

Other Interior Features

One Or More Skylights, Vaulted Ceiling
01

Exterior & Building

Stories

2

Garage Spaces

2.0

Utilities

Public Utilities

Roof

Composition

Parking

Attached Garage

Heat Type

Central Forced Air

Air Conditioning

Ceiling Fan, Central Forced Air

Substructure

Concrete Perimeter, Pillar Post Pier
01

Lot & Area

Status

Sold

Living Area

2,412 Sq.Ft.

Total Area

2,412 Sq.Ft.

Lot Size

0.36 Acres

MLS® ID

ML82018802

Type

Residential

Year Built

1978

View Description

Forest Woods

School District

PajaroValleyUnified
01

Finance

Sales Price

$1,405,000

Zoning

R-1-10

Explore

Let’s connect

Thank you for your message

We will be in touch with you shortly

name

Thank you for your message

We will be in touch with you shortly

Let’s connect

Turiya Blanchette

EM

Turiya Blanchette

REALTOR®

02061949

With deep community roots, I cultivate lasting client relationships, earning trust, referrals, and repeat business. Built on integrity, loyalty, and professionalism, I am committed to serving my clients with care and passion to achieve the best outcome for the sale of their home.

Show more